Back

0 TRACT 2 Star Point Road

Roopville, GA 30170

Larry Wise
call for more info
615-738-0015
Ask a Question
Send to a Friend
Schedule a Showing
Request More Info
Smart Mortgage Options
Dalton Carter
Lender
Lic. 1566538
Office:
Direct: 678-425-4140
AP Mortgage
340 Jesse Jewell Parkway
Suite 500A
Gainesville, GA 30501
Apply for a Loan
For Sale
MLS Number 10835238
6 Bedrooms
4 Bathrooms
1 Half Baths
3,140 Square Feet *estimated
Summary of 0 TRACT 2 Star Point Road
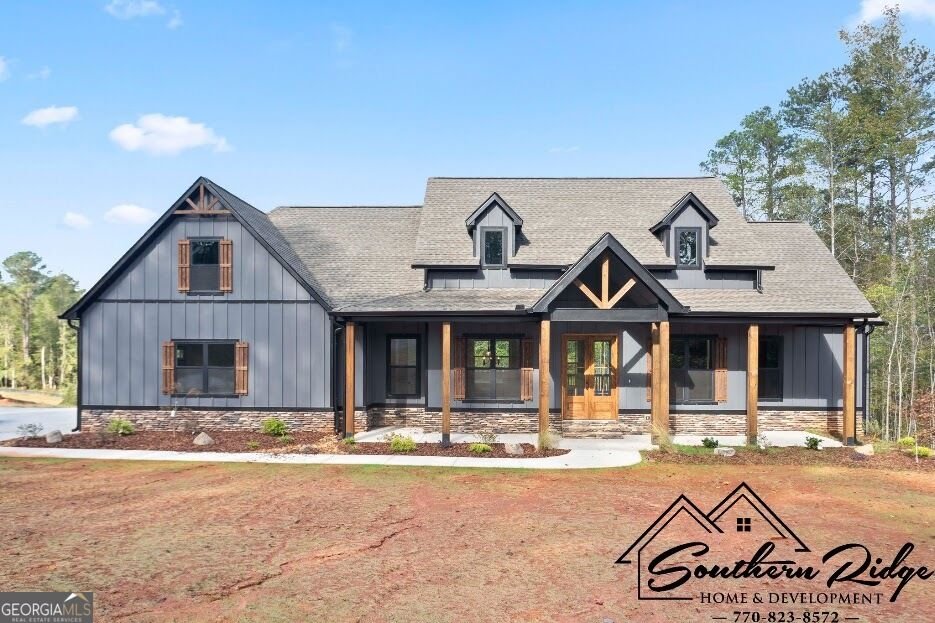
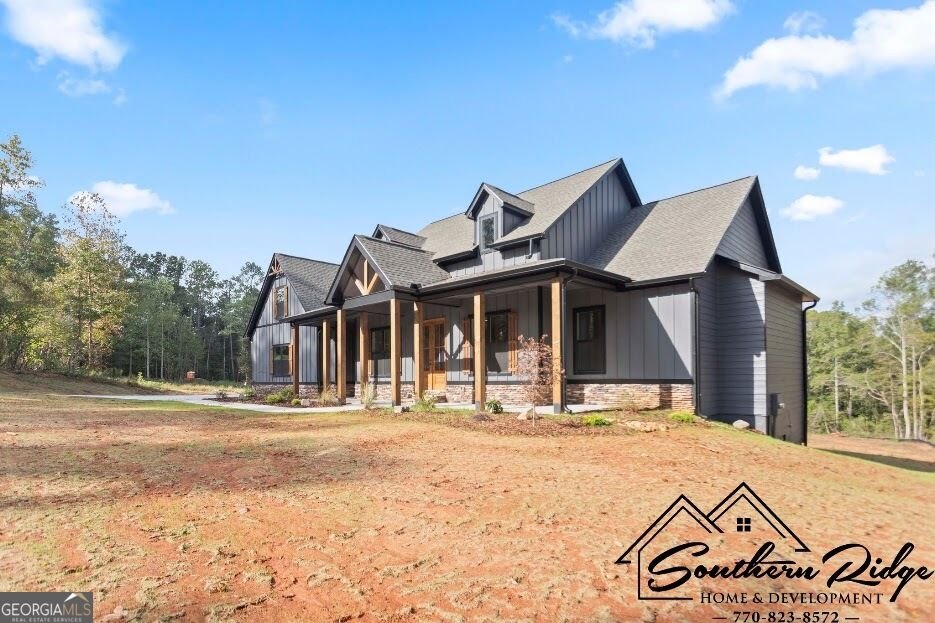
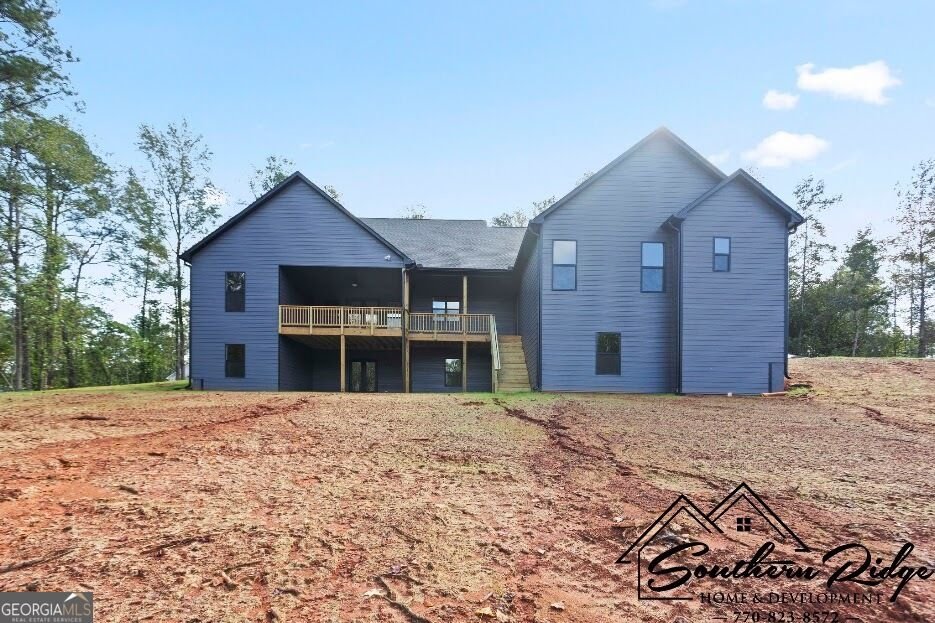
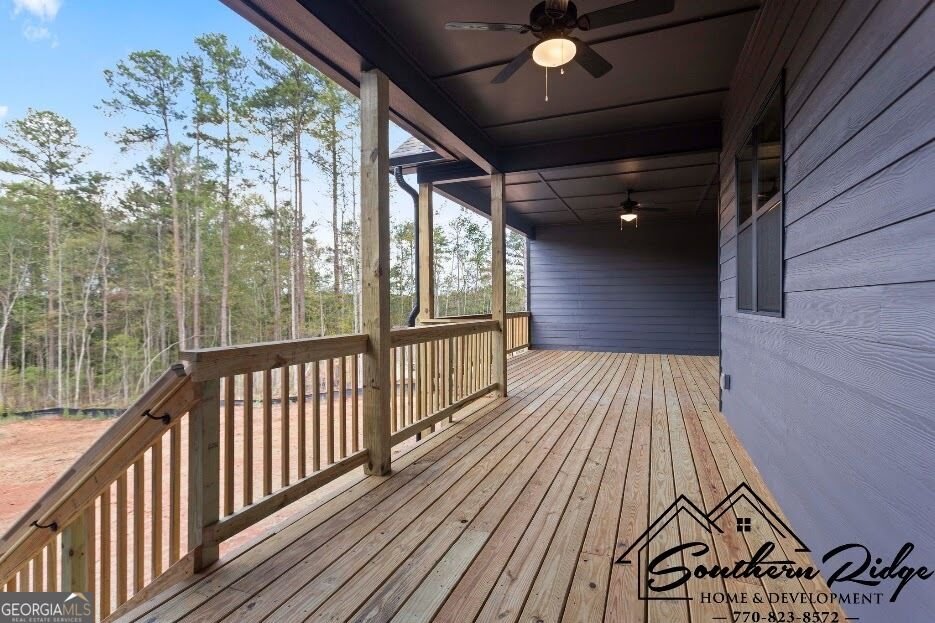
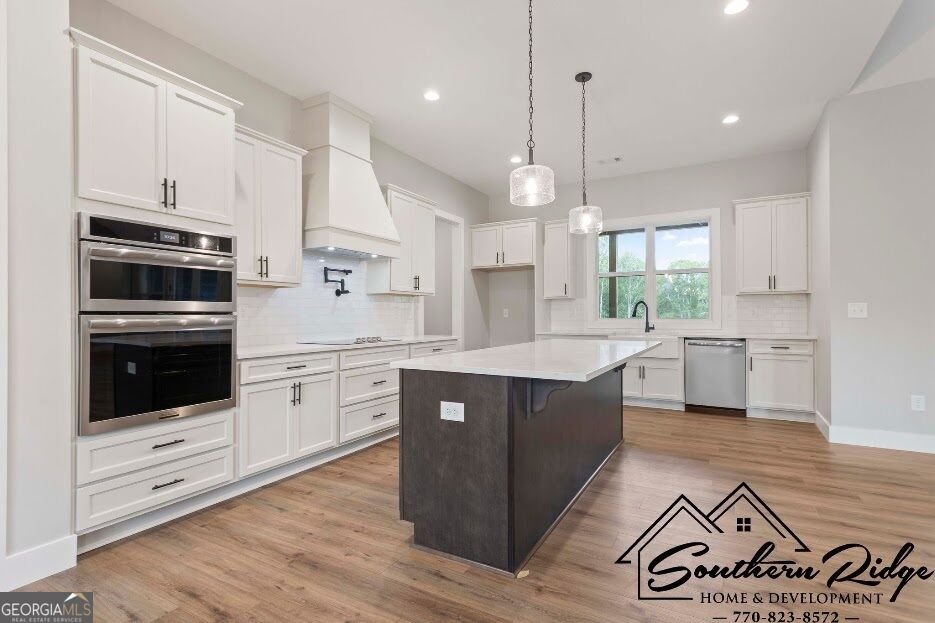
Welcome to an incredible opportunity to build your dream home with Southern Ridge Homes and Development on 5 stunning acres in one of the most desirable areas of Carrollton. Build The Willow Plan or customize it to fit your vision, modify the layout, expand living spaces, or tailor every finish to reflect your personal style. From the moment you begin selecting details, this home becomes uniquely yours. Choose your flooring, cabinetry, countertops, lighting, tile, exterior finishes, and more to create a truly one-of-a-kind custom home. Perfectly positioned south of Carrollton while still close to all of the conveniences of the city. This property is located in the highly sought-after Roopville-Central Schools district, offering both privacy and convenience. Southern Ridge Homes and Development is known for craftsmanship that truly stands apart, offering thoughtfully designed homes with elevated standard features throughout. Expect beautiful stone or brick fireplaces that anchor the main living spaces, engineered flooring that flows seamlessly through the primary areas, and oversized windows and doors that fill the home with abundant natural light. The design includes a spacious walk-in pantry, expansive primary suite with generous walk-in closets, and spa-inspired baths complete with soaking tubs and beautifully tiled showers, creating a perfect blend of comfort and luxury in every detail. This property offers the ideal balance of privacy and convenience, providing plenty of room to create your own private retreat while remaining just minutes from everything the area has to offer. Please note: Photos shown are of the model home and are for illustration purposes only. Finishes, selections, features, and pricing will vary based on buyer choices and final specifications. Lender Incentives available - Inquire for more information.
Welcome to this 6-bedroom, 4-bath home in Roopville, set outside of a formal subdivision with no mandatory HOA. Inside, the home offers 3,140 square feet of finished living space, giving plenty of room for everyday living and easy entertaining. The kitchen was planned for both everyday meals and special occasions, with plenty of room to cook, serve, and connect. The main living areas are filled with natural light and provide an easy flow for hosting friends or enjoying quiet evenings at home. Step outside to approximately 5 acres, creating a comfortable setting for outdoor living and weekend gatherings. With parking available, the home provides flexible options for families and visitors. The location provides quick access to Roopville amenities while offering the flexibility of living outside a subdivision with no required HOA. Just listed within the last few days, this home is already drawing attention. At $665,000, this home is well positioned for buyers seeking value in Roopville.
Show more
0 TRACT 2 Star Point Road - Map & Directions
view in Google Maps
Facts & features
School District Information
High School
Middle School
Elementary School
Additional Information about
None
Association
No
Additional Information about
0 TRACT 2 Star Point Road
County
Neighborhood
Year Built
2027
Appliances
Dishwasher
Electric Water Heater
Microwave
Oven/Range (Combo)
Stainless Steel Appliance(s)
Architectural Style
Craftsman
Foundation
Slab
Construction Materials
Concrete
Cooling
Ceiling Fan(s)
Central Air
Electric
Dining Room Features
Dining Rm/Living Rm Combo
Fireplace Features
Family Room
Flooring
Carpet
Laminate
Tile
Heating
Central
Heat Pump
Home Warranty
Yes
Interior Features
Double Vanity
Master On Main Level
Separate Shower
Soaking Tub
Tile Bath
Walk-In Closet(s)
Kitchen Features
Breakfast Bar
Kitchen Island
Solid Surface Counters
Walk-in Pantry
Laundry Features
In Mud Room
Levels
One and One Half
Financing Available
Cash
Conventional
VA Loan
Patio and Porch Features
Patio
Porch
Selling Status
To Be Built
Roof
Composition
Rooms
Bonus Room
Family Room
Laundry
Security Features
Smoke Detector(s)
Sewer Type
Septic Tank
Total Finished Area
3,140
Total Fire Places
1
Utilities
Electricity Available
High Speed Internet
Water Available
Water Source
Public
Window Features
Double Pane Windows
Master on the Main
Yes
Land Information
Lot Size
2 to 5 Acres
Lot Size Estimated
5
Garages and Parking Information
Parking Features
Attached
Garage
Garage Door Opener
Kitchen Level
Tax Information
Taxes
Unknown
Tax Year
0
Tax ID Number
094 0152
Show more
listed by real estate agent dylan wylie and century 21 novus realty